Architectural visualisation
3D architectural renders, interior and exterior.
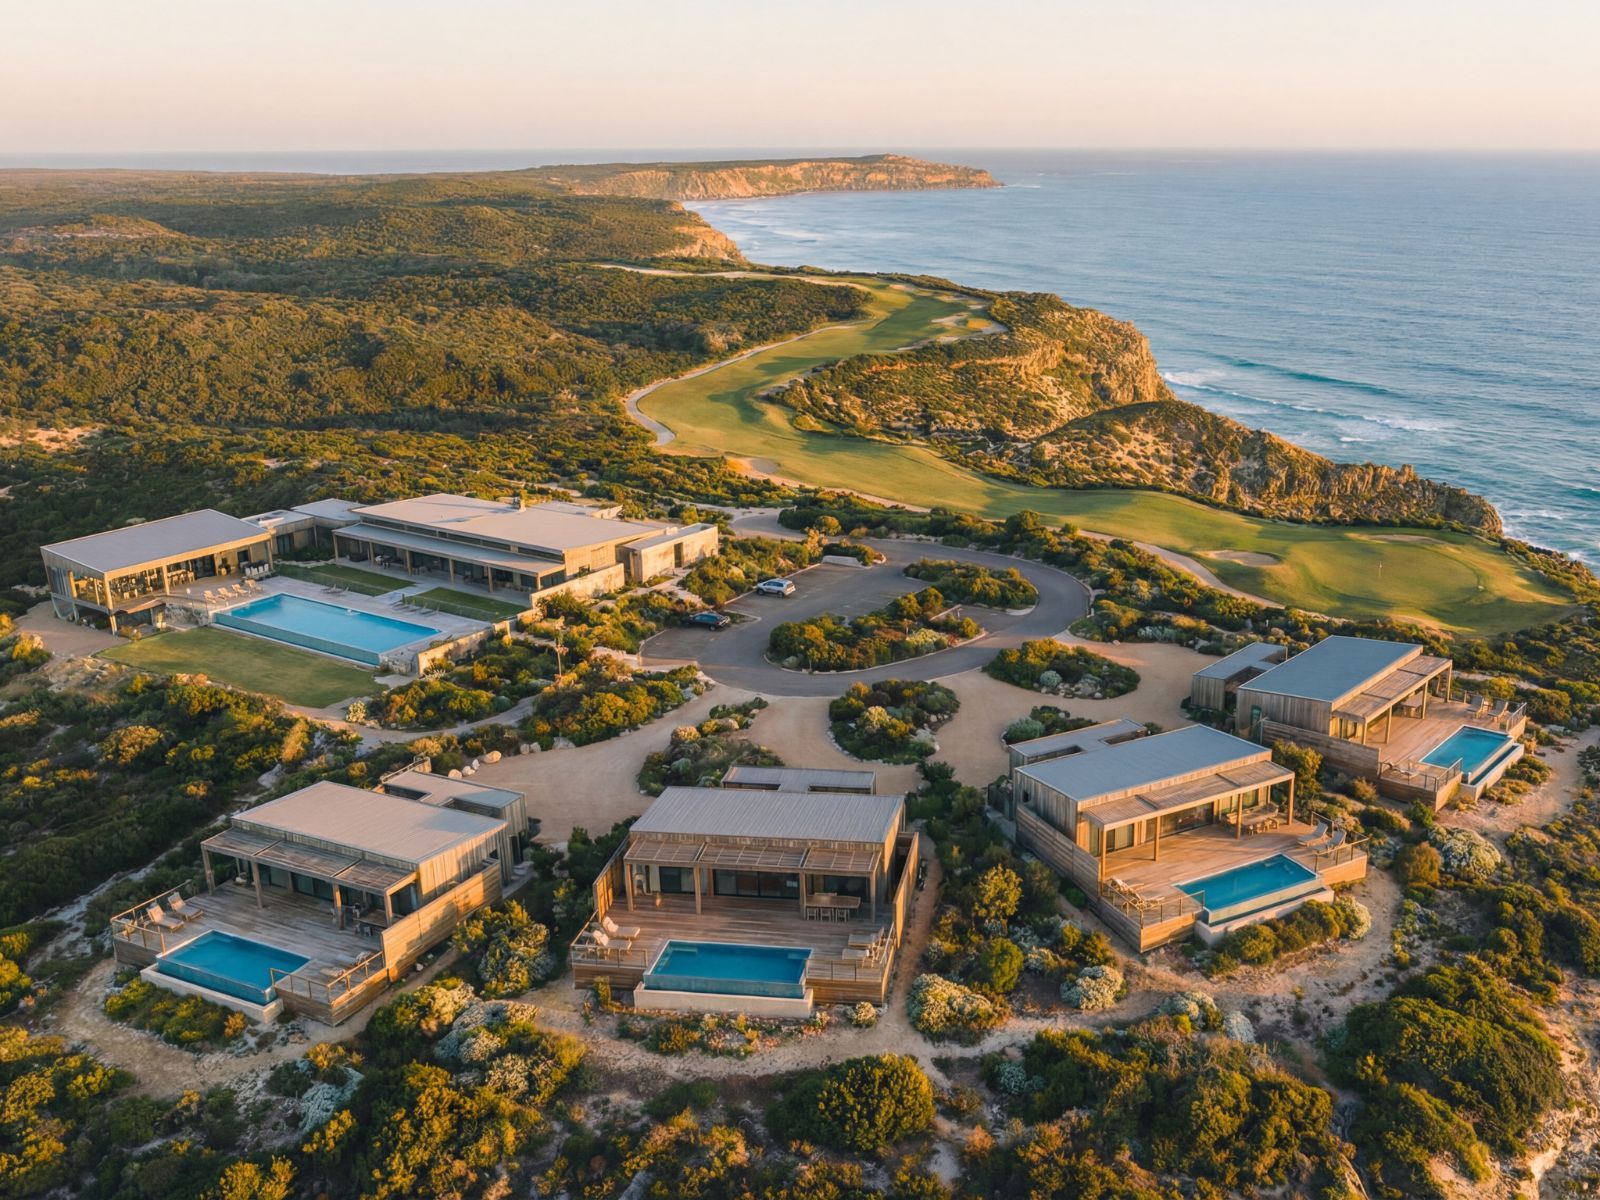
Photoreal renders for architects, interior designers, developers, real estate agents and home owners who need imagery before the build is complete. Typically 10–14 working days. Based in Melbourne, delivered Australia-wide.
What's included
Deliverables
Print- and web-ready imagery, revision rounds included, source files on request.
Scope
Residential, commercial, hospitality and mixed-use; interiors and exteriors.
Used for
Marketing campaigns, development applications, competitions and pre-sale collateral.
How it runs
Brief → block model → draft → final → revisions. Lighting, materials and composition resolved with an architect's discipline.
Questions
Who is architectural visualisation for?
Architects, interior designers, residential developers, real estate agents and home owners who need imagery before a building is finished. The renders are used in marketing campaigns, development applications, competitions and pre-sale collateral.
How long does a set of renders take?
Typically 10–14 working days from a complete brief, including a draft round and revisions.
What do I receive?
Print- and web-ready images, with revisions included. Source files are available on request.
What do you need from me to start?
Whatever you have: drawings or a 3D model, plus references for materials and mood. If the design is still early, a brief and sketches are enough to start the conversation.
Do you work outside Melbourne?
Yes. Visualisation is delivered remotely Australia-wide. Recent projects include homes and commercial buildings in Dromana and the Mornington Peninsula (Victoria), Umina Beach (New South Wales), and Windy Harbour and Broadwater (Western Australia).
Start a project.
A single render, a marketing set for a development, a renovation you're planning, or drafting support for your practice. Send a brief, a set of drawings, or just an idea.
info@diegobenavidesdesign.com Instagram @dbvisualisations