Expressions of interest open
Pre-designed homes.
Home designs we have already resolved in plan and in 3D, offered as a concept design set. Lantern Loft is the first. Register your interest and we'll send what's included and the price.
Design 01 · Expressions of interest open
Lantern Loft
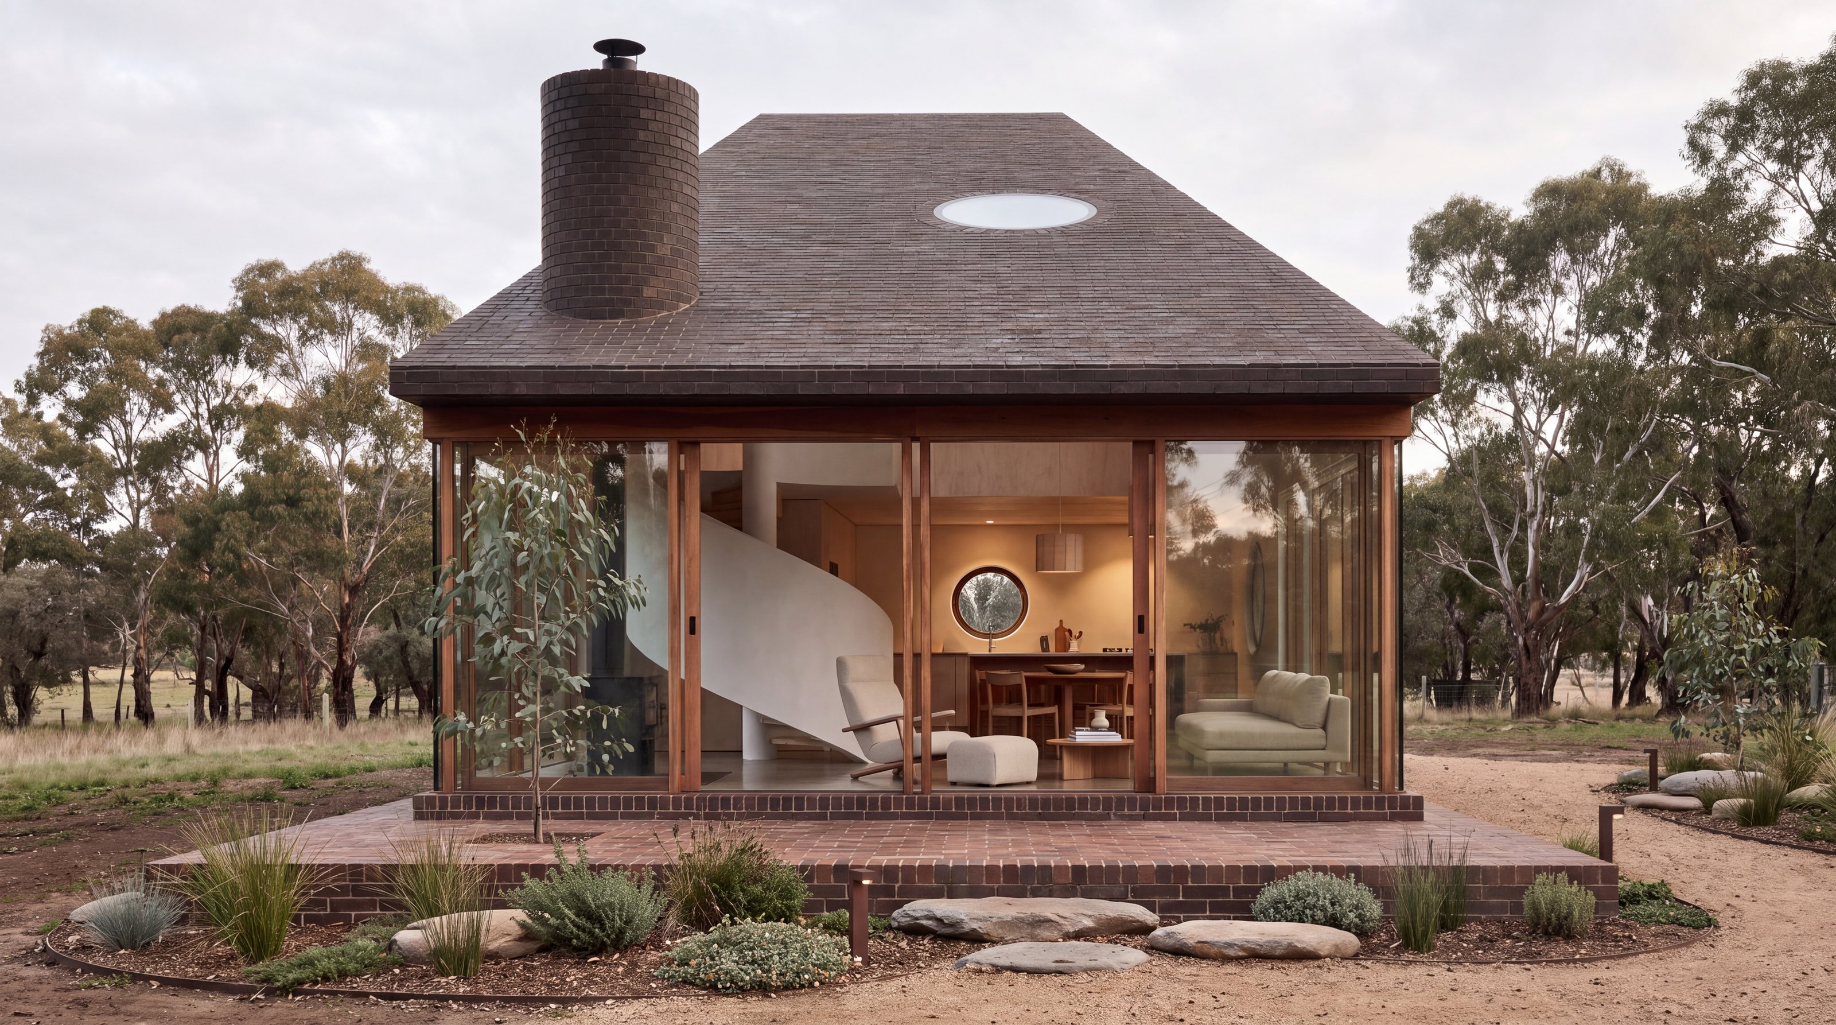
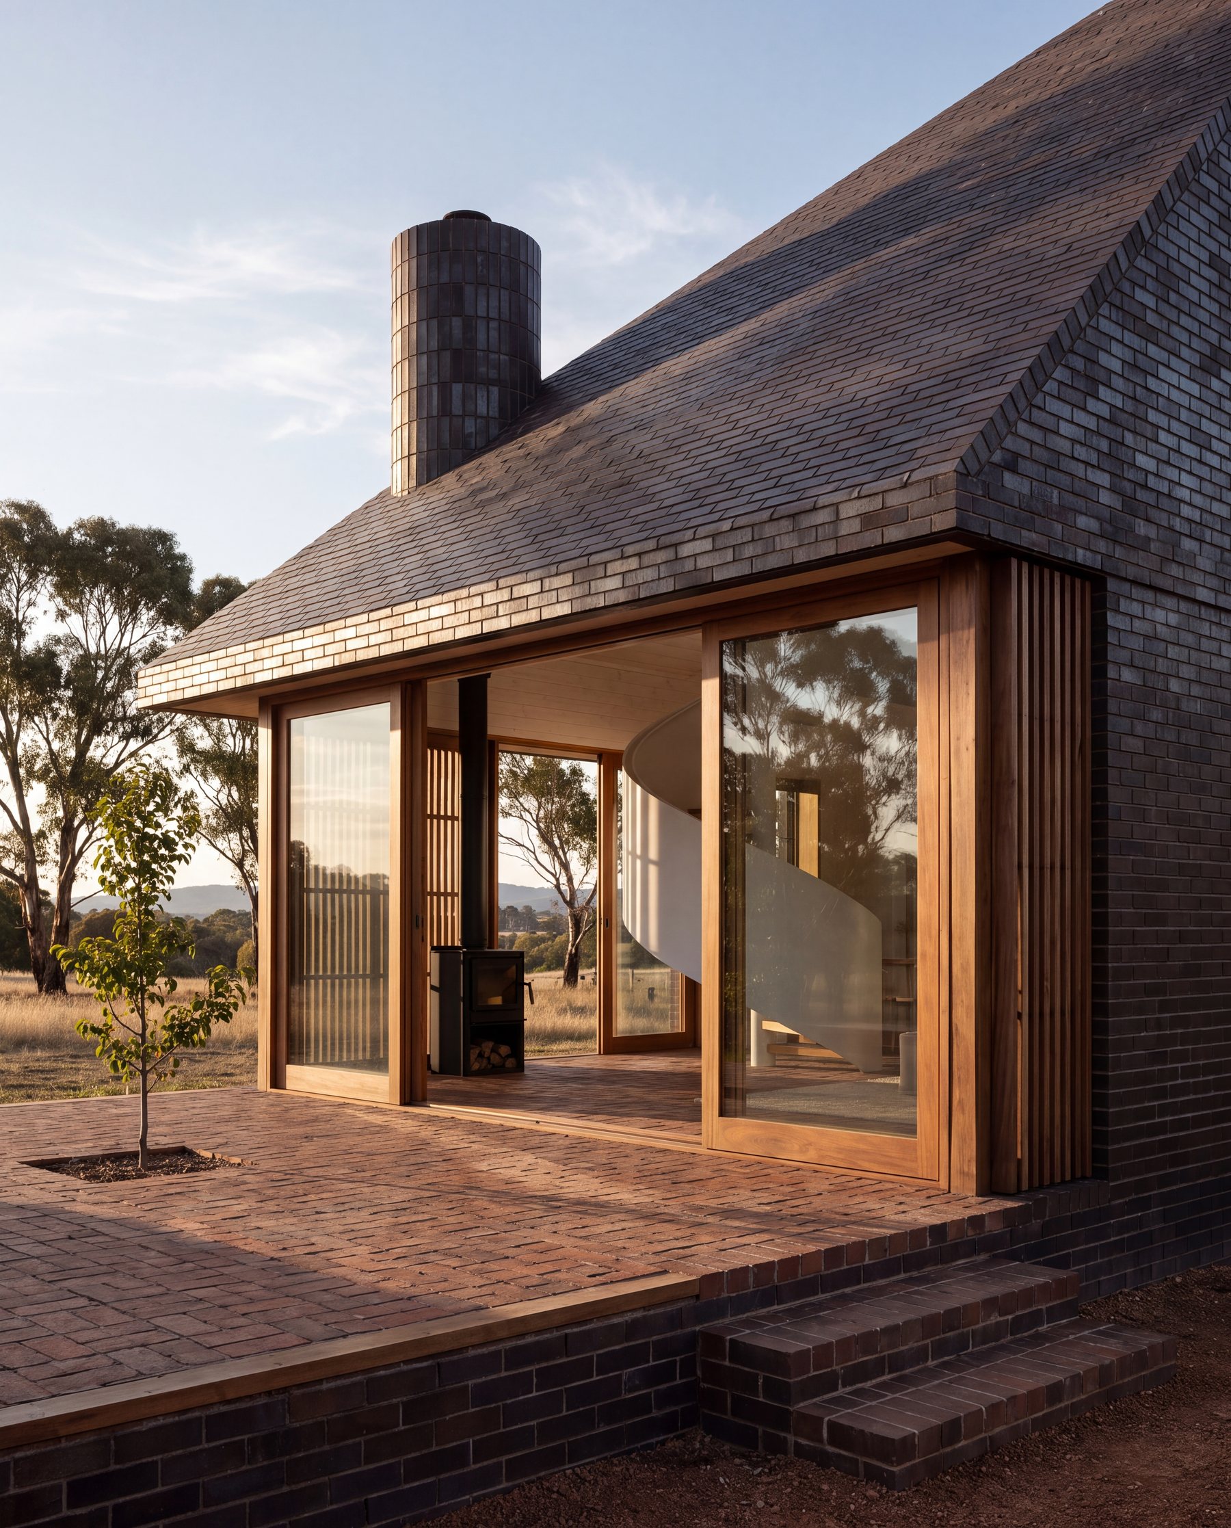
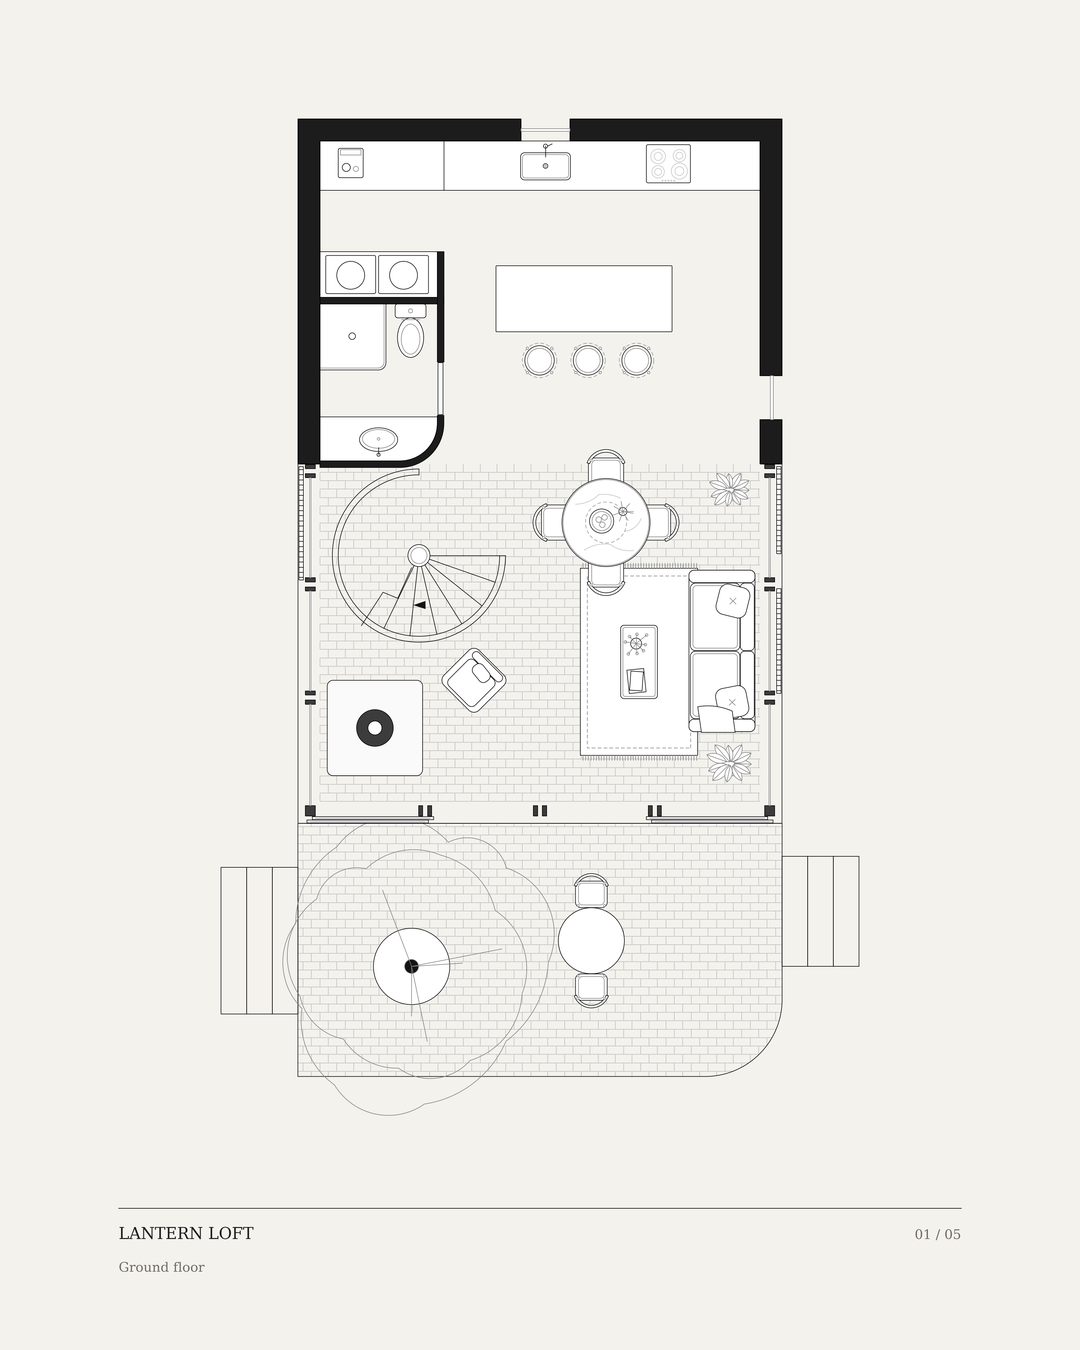
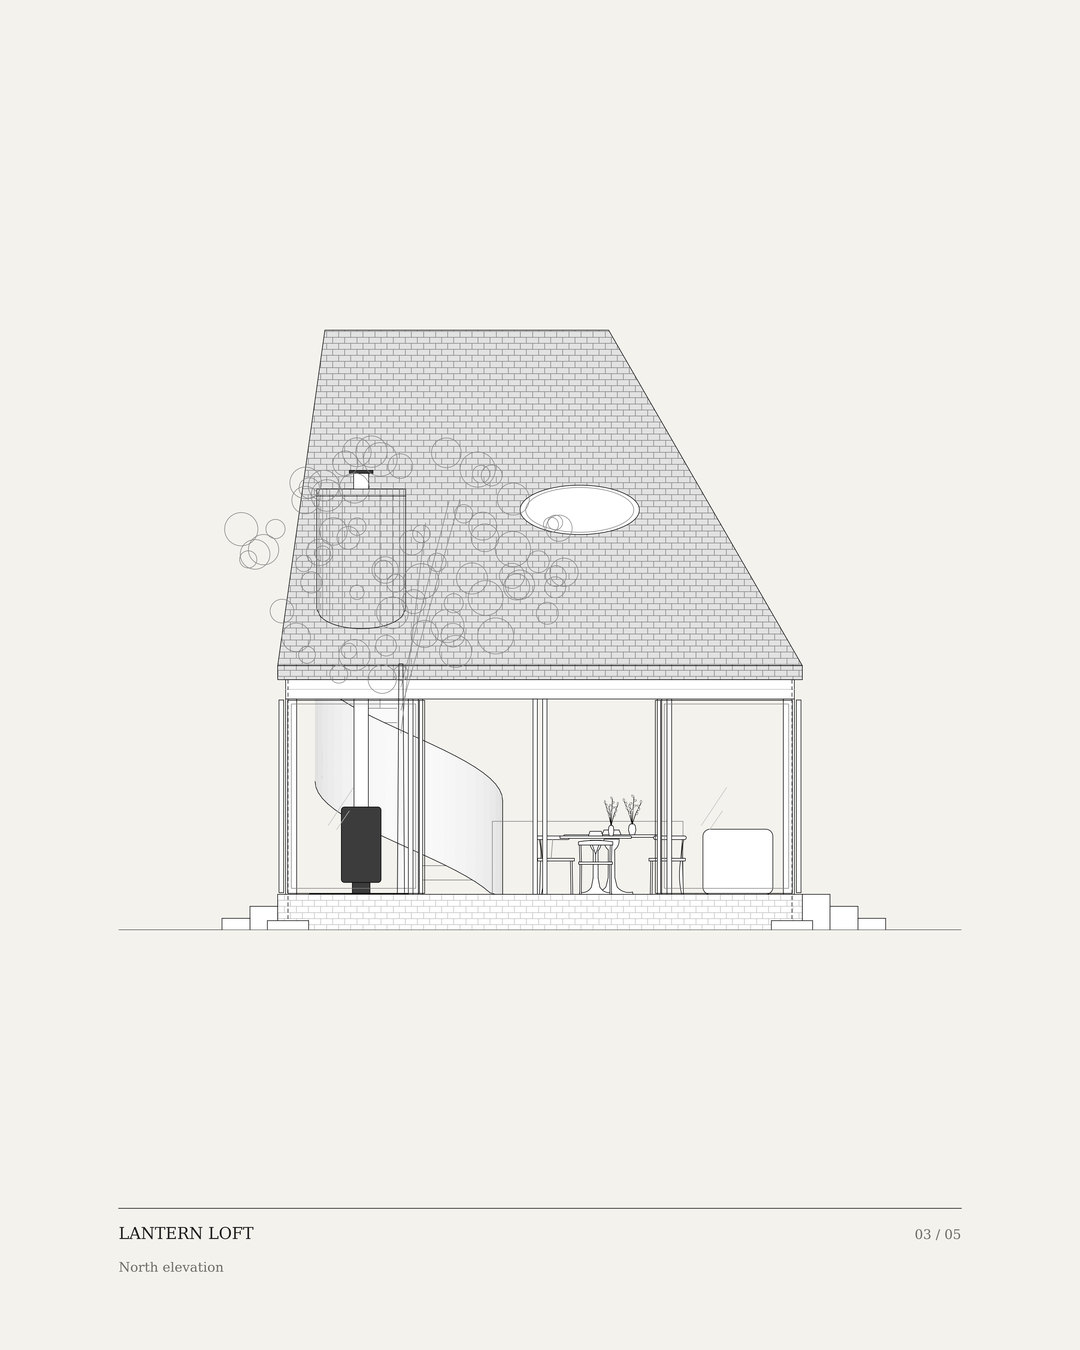
A compact two-level home under a single roof of dark brick. The ground floor is an open living room glazed on three sides, with the kitchen behind and a wood heater at its centre, opening onto a brick terrace. A spiral stair leads up to a bedroom loft lit by a round roof window.
- Type
- One-bedroom loft home
- Levels
- Two, ground floor and loft
- Ground floor
- Kitchen, dining, living, bathroom and laundry
- Loft
- Bedroom
- Outside
- Brick terrace
- Suited to
- Second dwelling or granny flat, weekender or rural cabin, short-stay accommodation
- Price
- On request
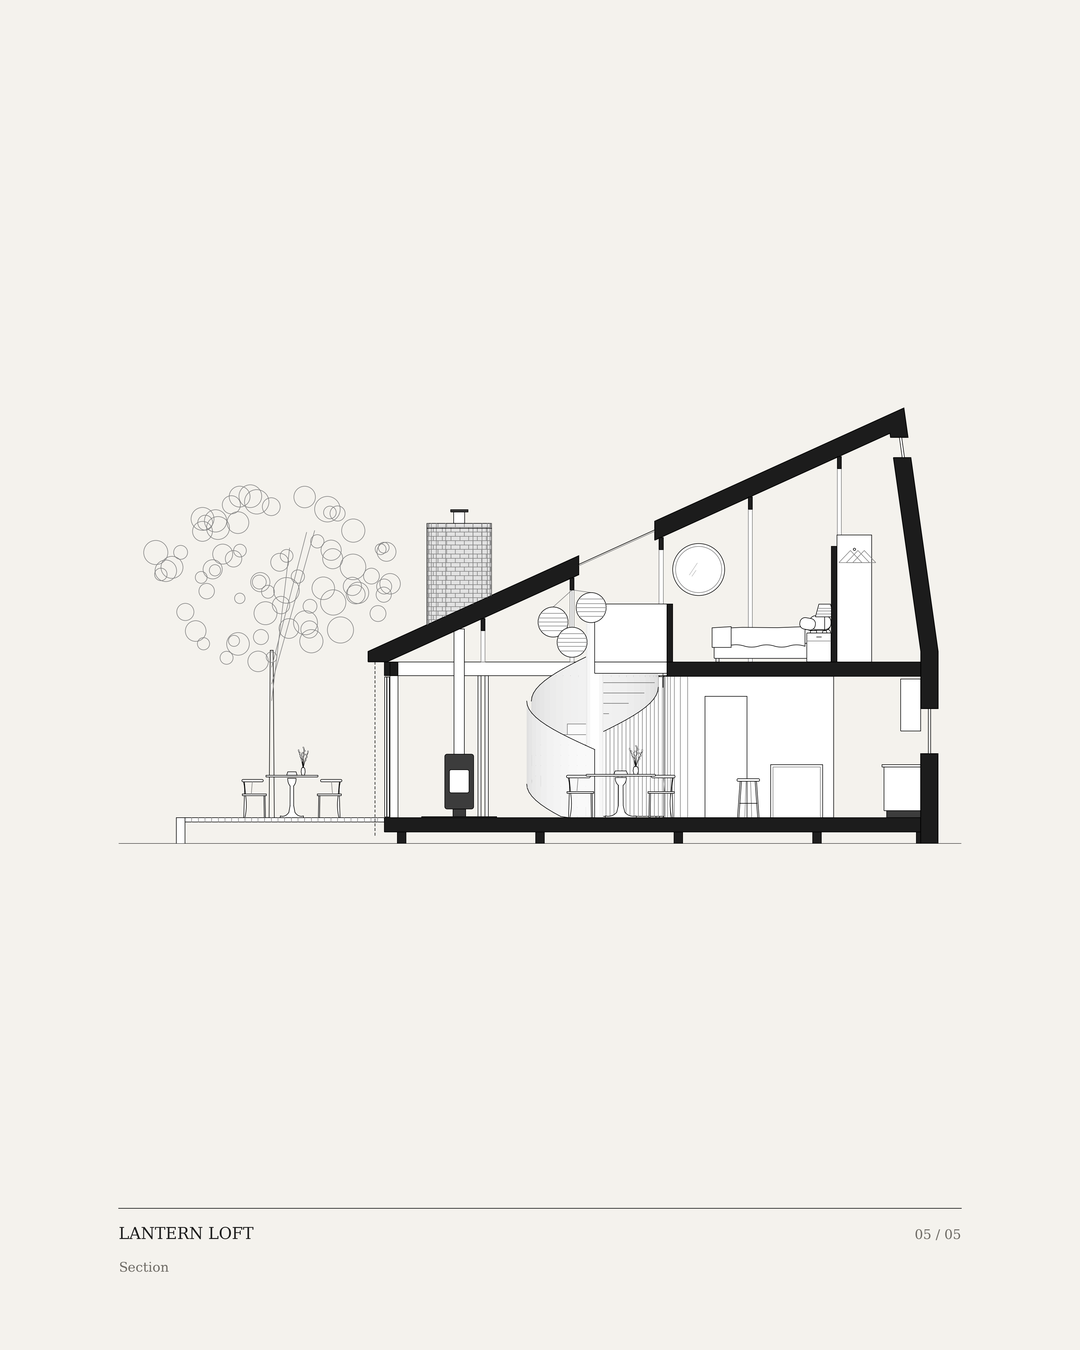
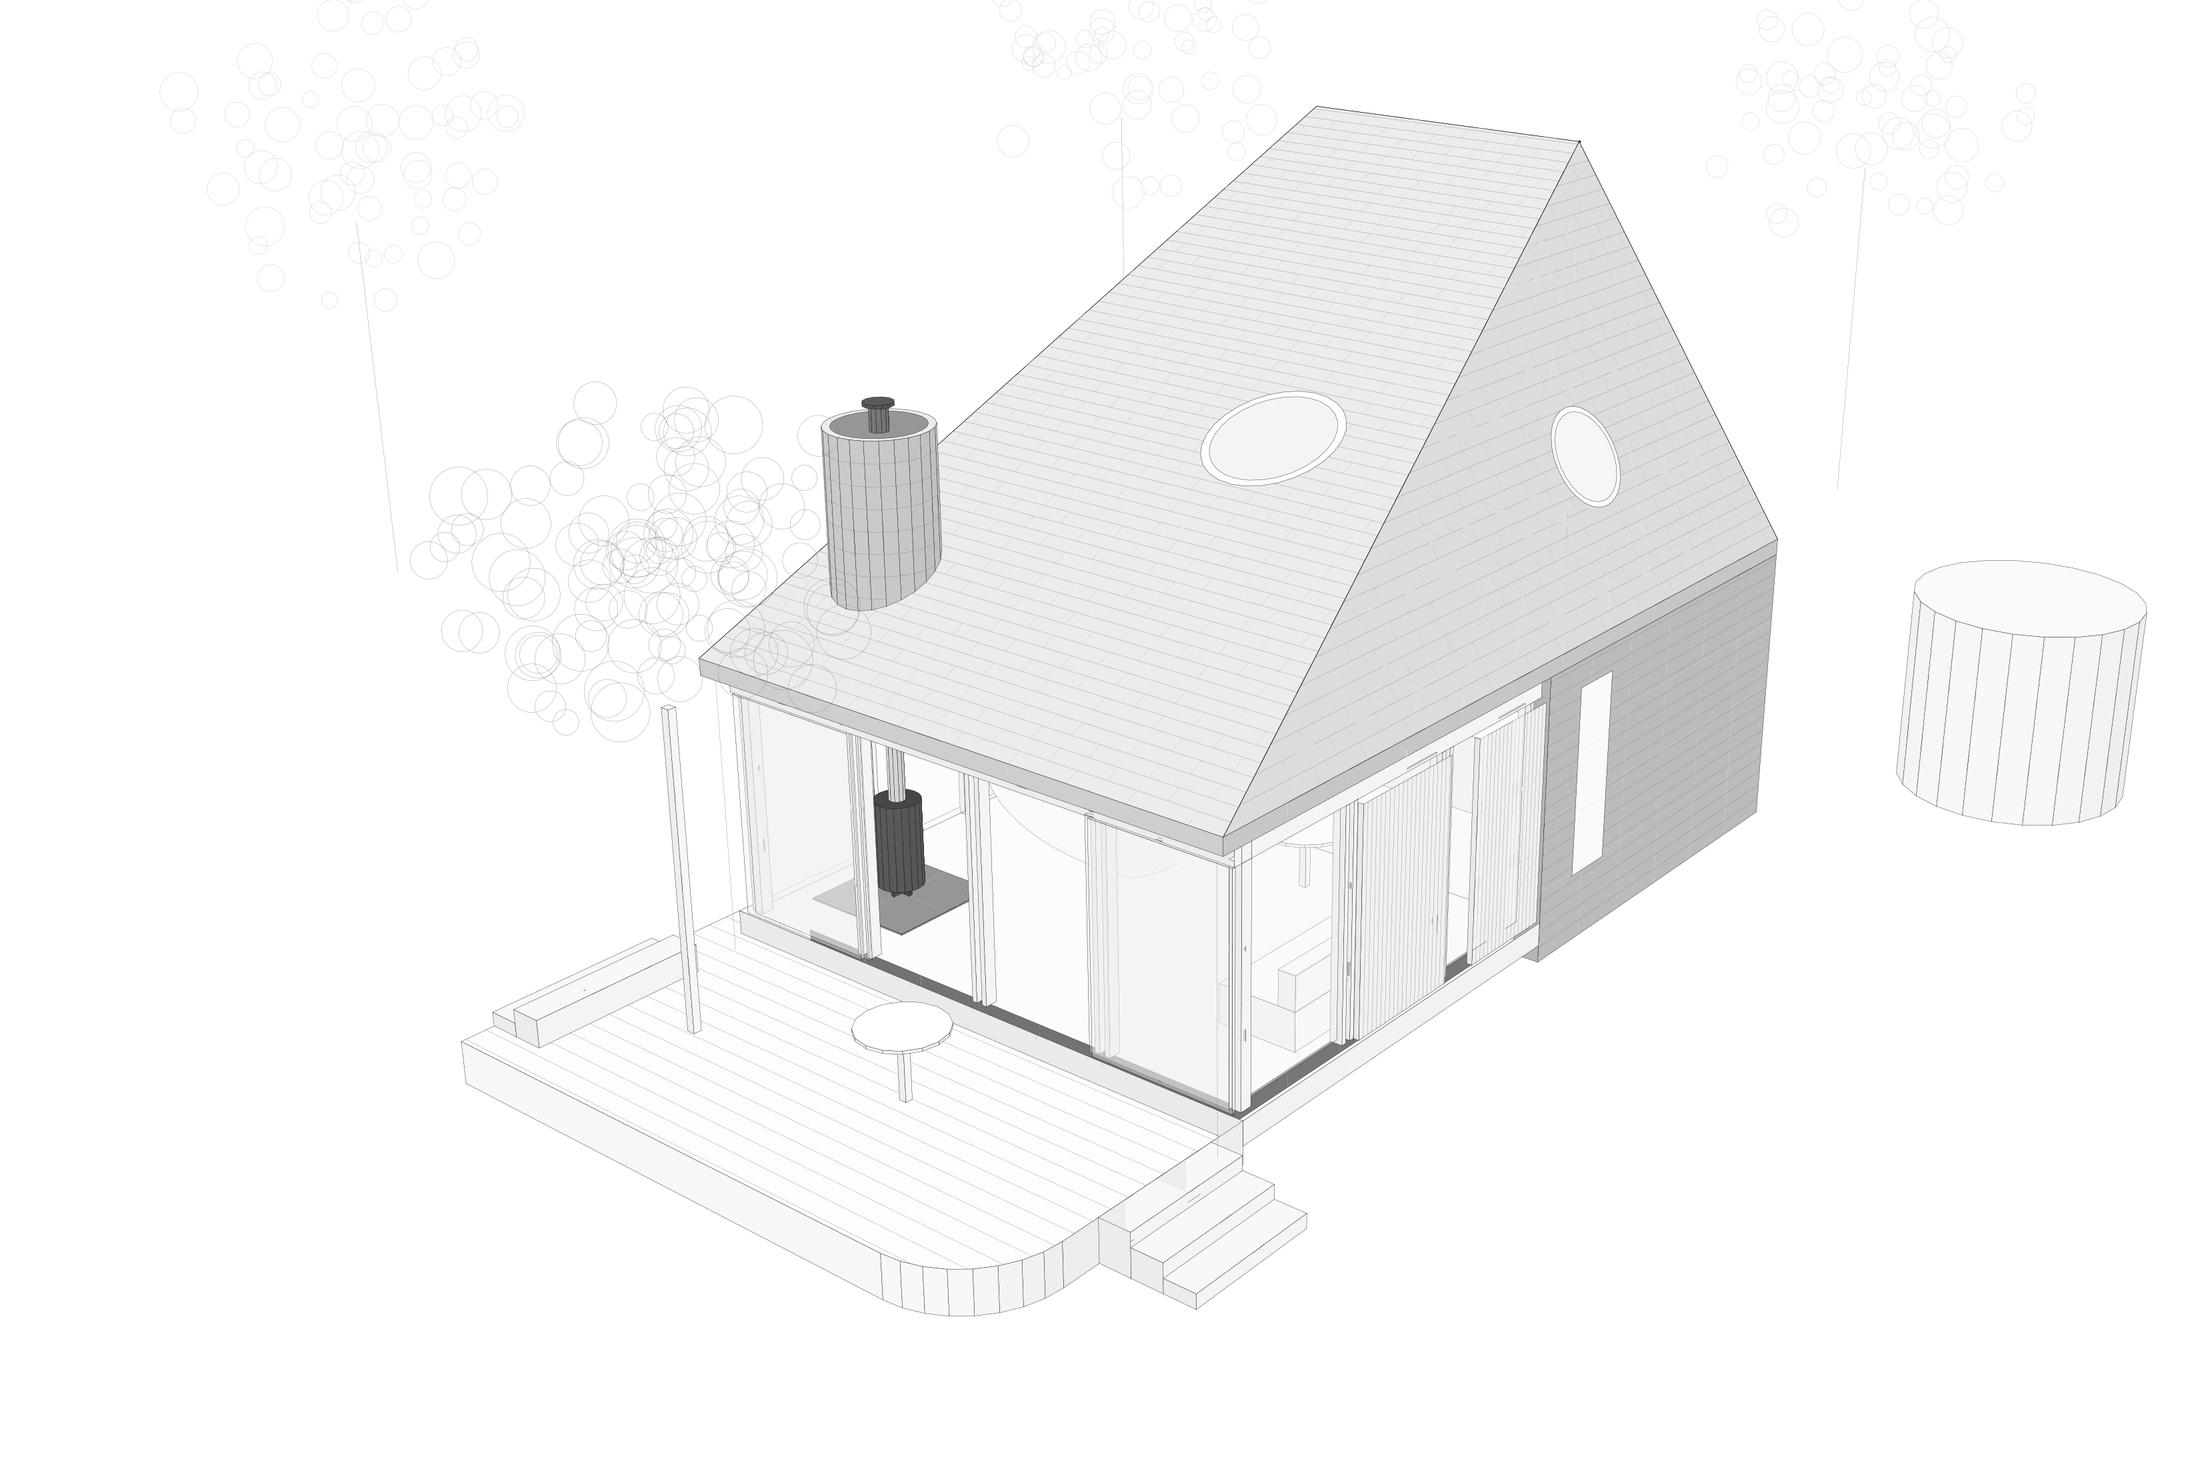
Images on this page are renders of the design, not photographs of a built home.
How it works
Permit drawings
You take the set to your own registered building designer, architect or builder, who prepares the building permit drawings for your site.
Your block
Whether a design suits your block, and which approvals it needs, depends on your site and your council. Your building designer or builder confirms this during documentation.
Questions
What is a pre-designed home?
A home we have already designed and resolved in plan and in 3D, offered as a concept design set rather than designed from scratch for one client.
What do I receive?
A concept design set for the home as drawn: floor plans, elevations, a section and 3D renders.
Do you prepare the building permit drawings?
Not at the moment. In Victoria, drawings for a building permit must be prepared by a registered building practitioner (a registered building designer or architect). We work at the stage before that: concept design, layouts and 3D design development, so you take a resolved design to your builder, building designer or architect for documentation.
Can I use it as a granny flat or for short-stay accommodation?
The designs suit uses such as a second dwelling or granny flat, a weekender or rural cabin, or short-stay accommodation. What is allowed on your block depends on your council and your site, which your building designer or builder confirms during documentation.
How much does it cost?
The price is on request. Register your interest with the form on this page and you'll hear back within two working days.
Register your interest.
Tell us where you'd like to build and how you'd use it. We'll reply within two working days with what's included in the design set and the price.
info@diegobenavidesdesign.com